
Portfolio
Selected projects.
Residential · Uganda
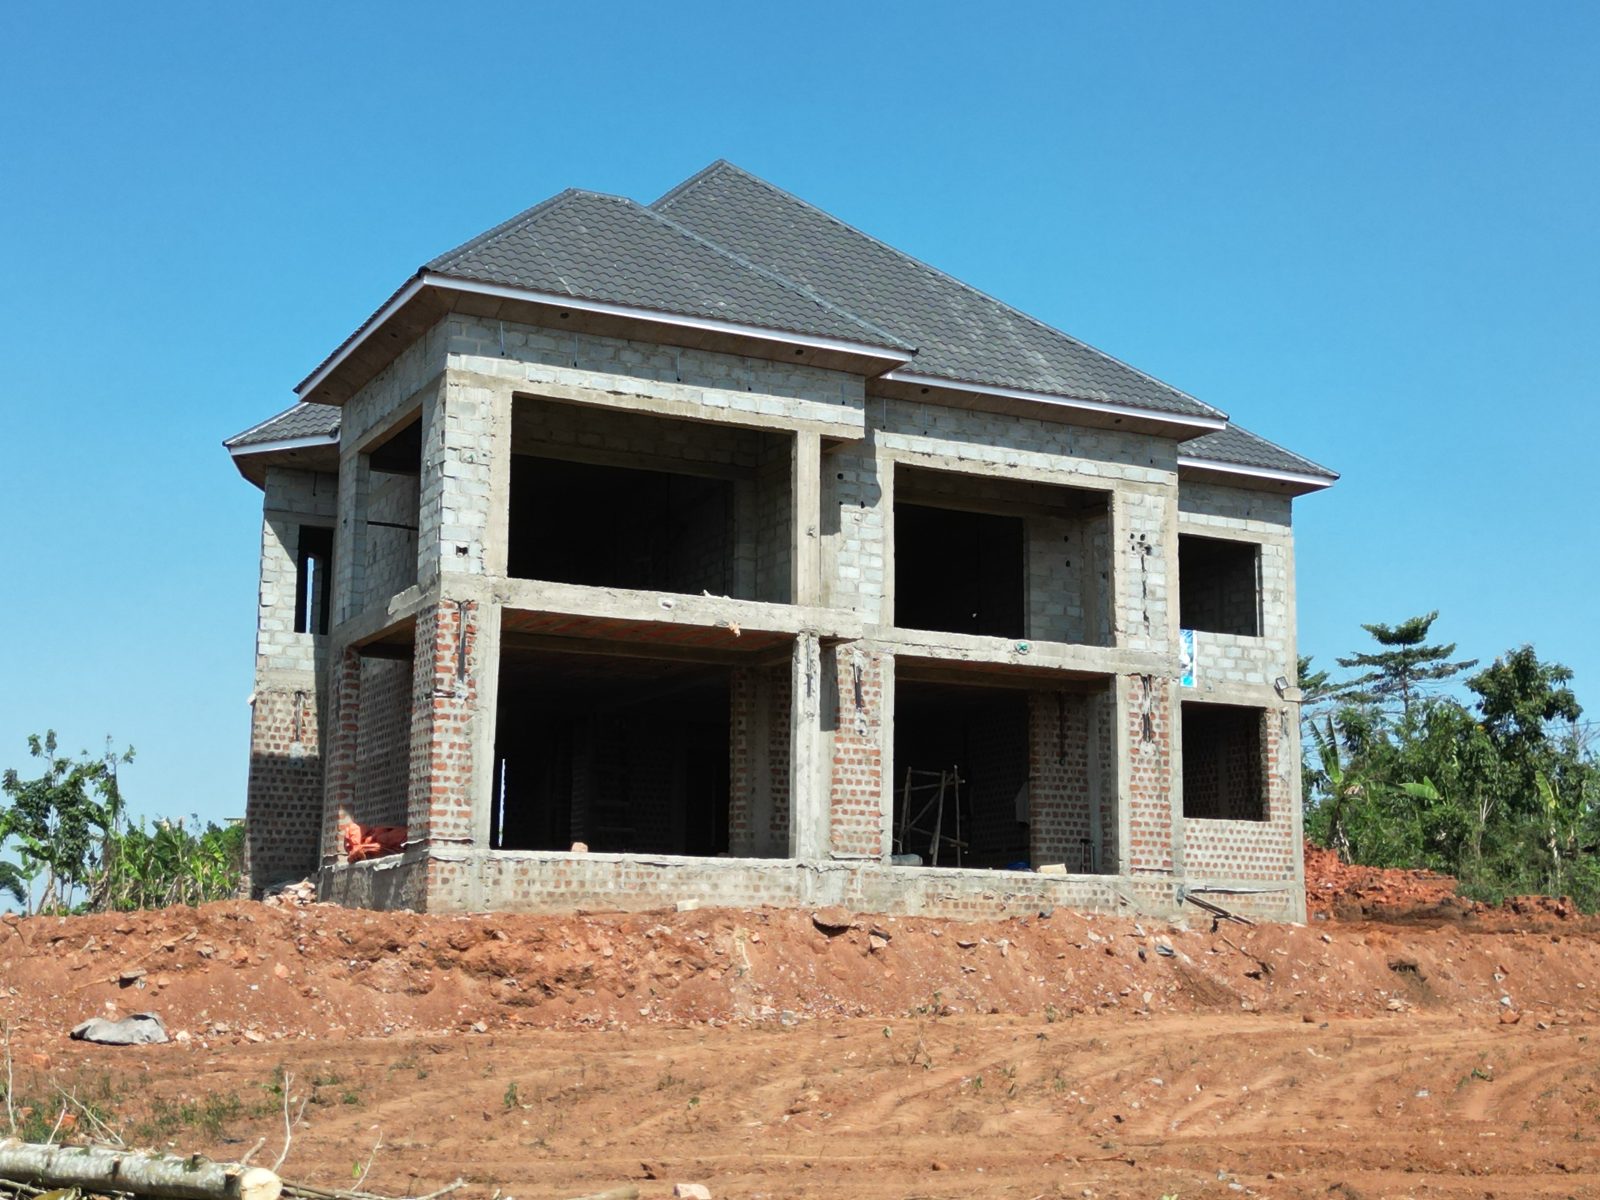
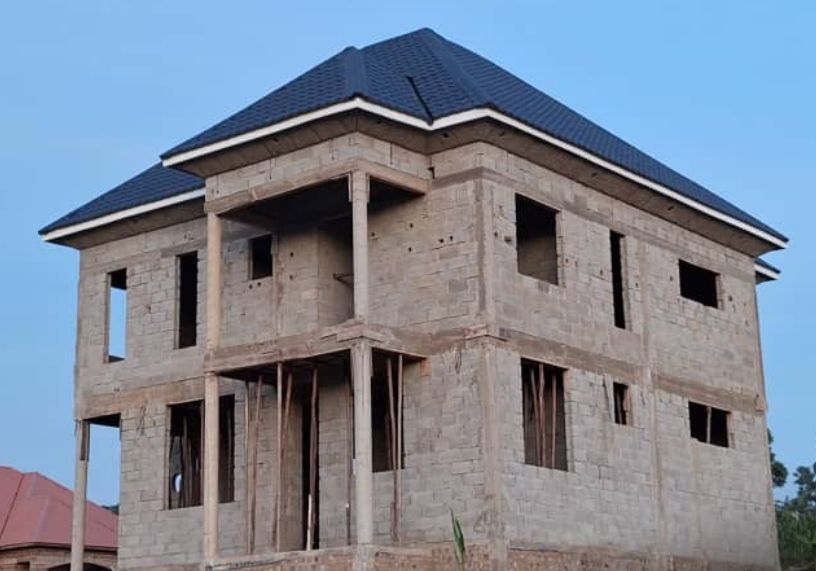
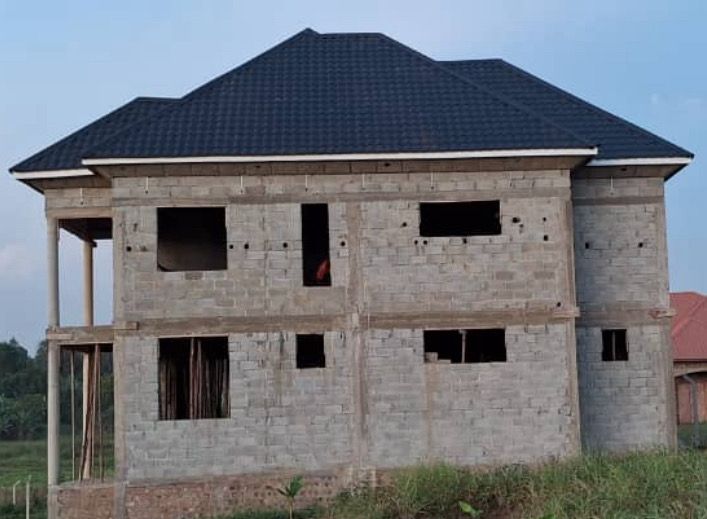
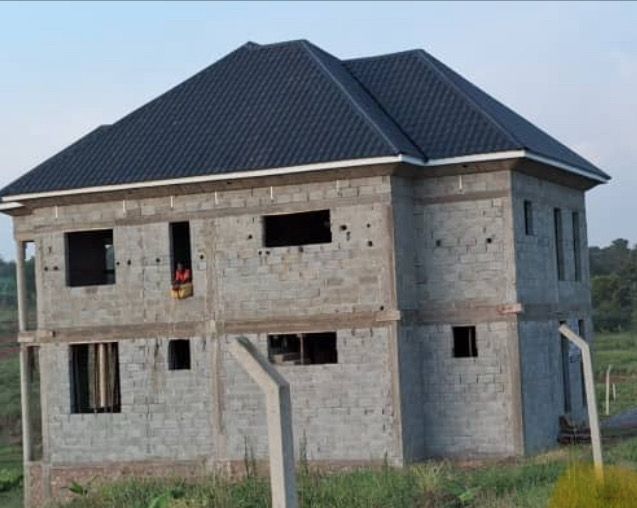
Two-storey residence
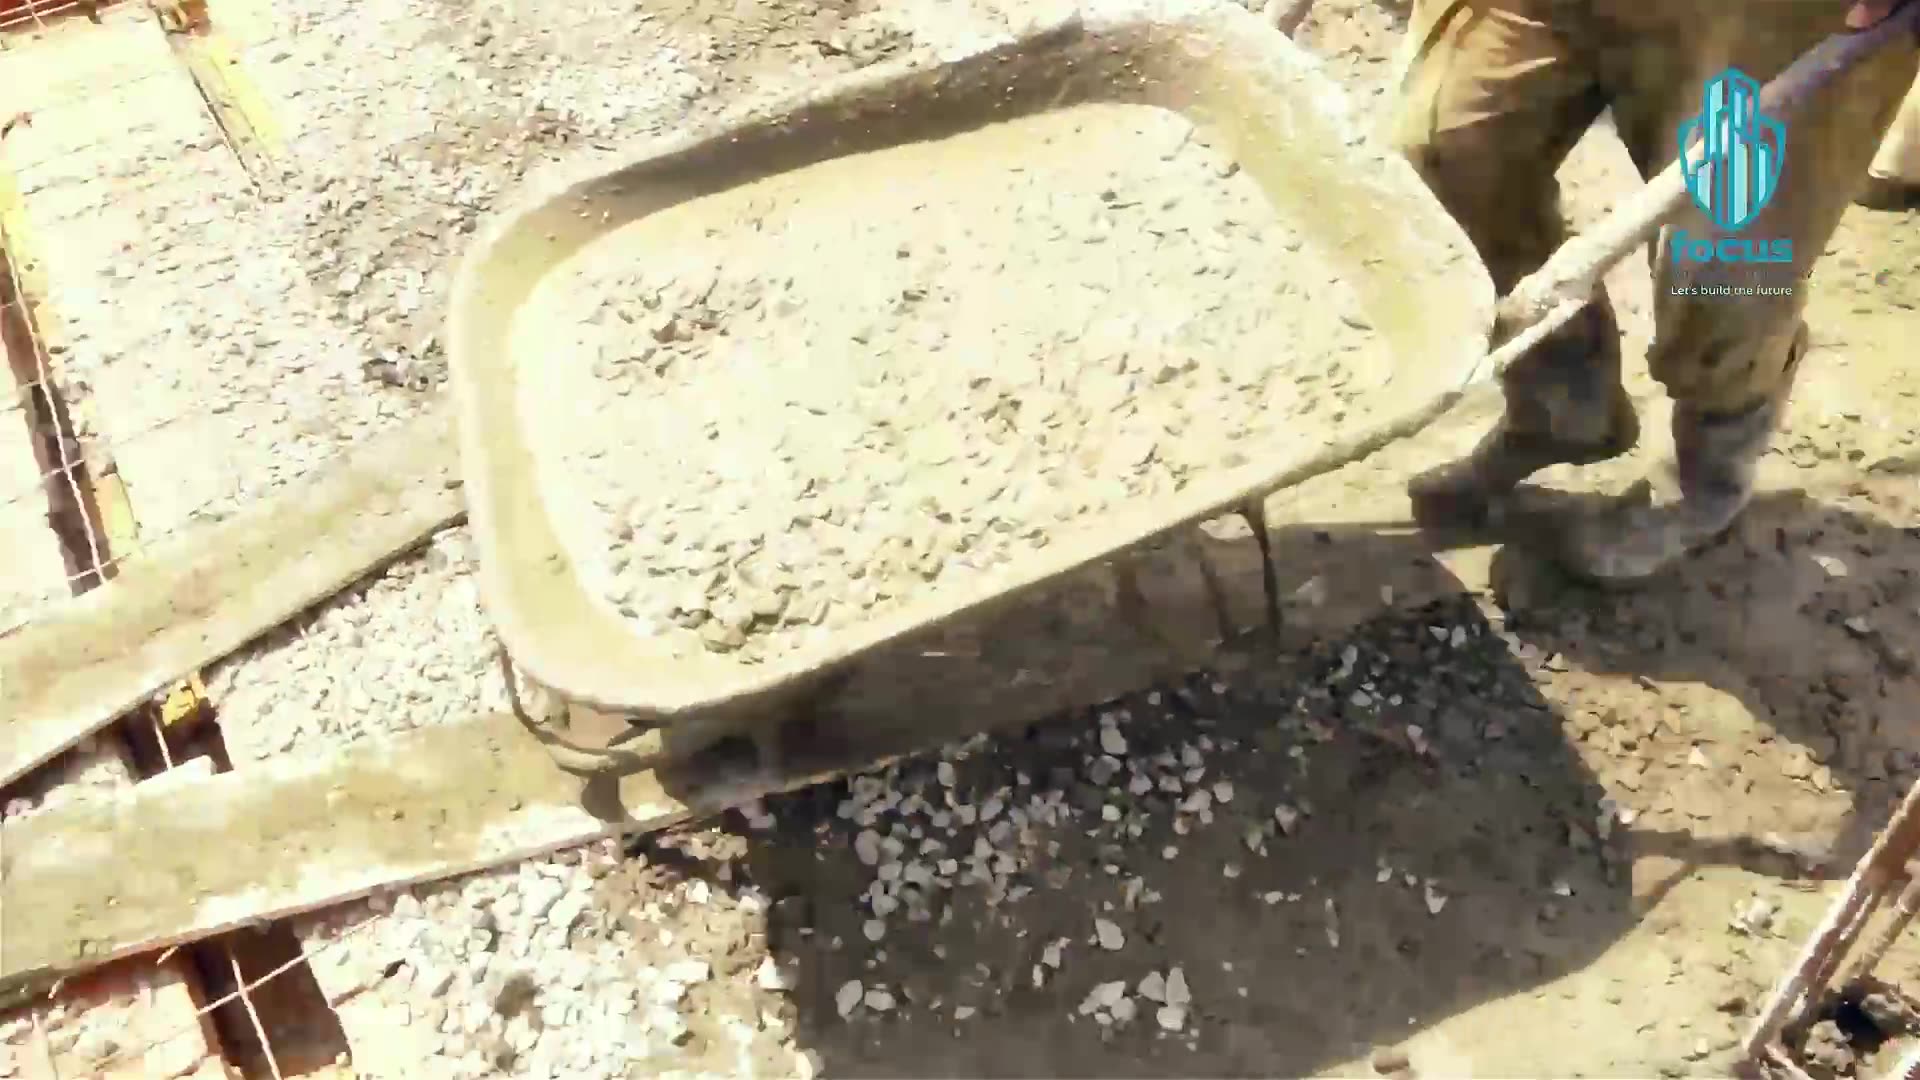
Overview
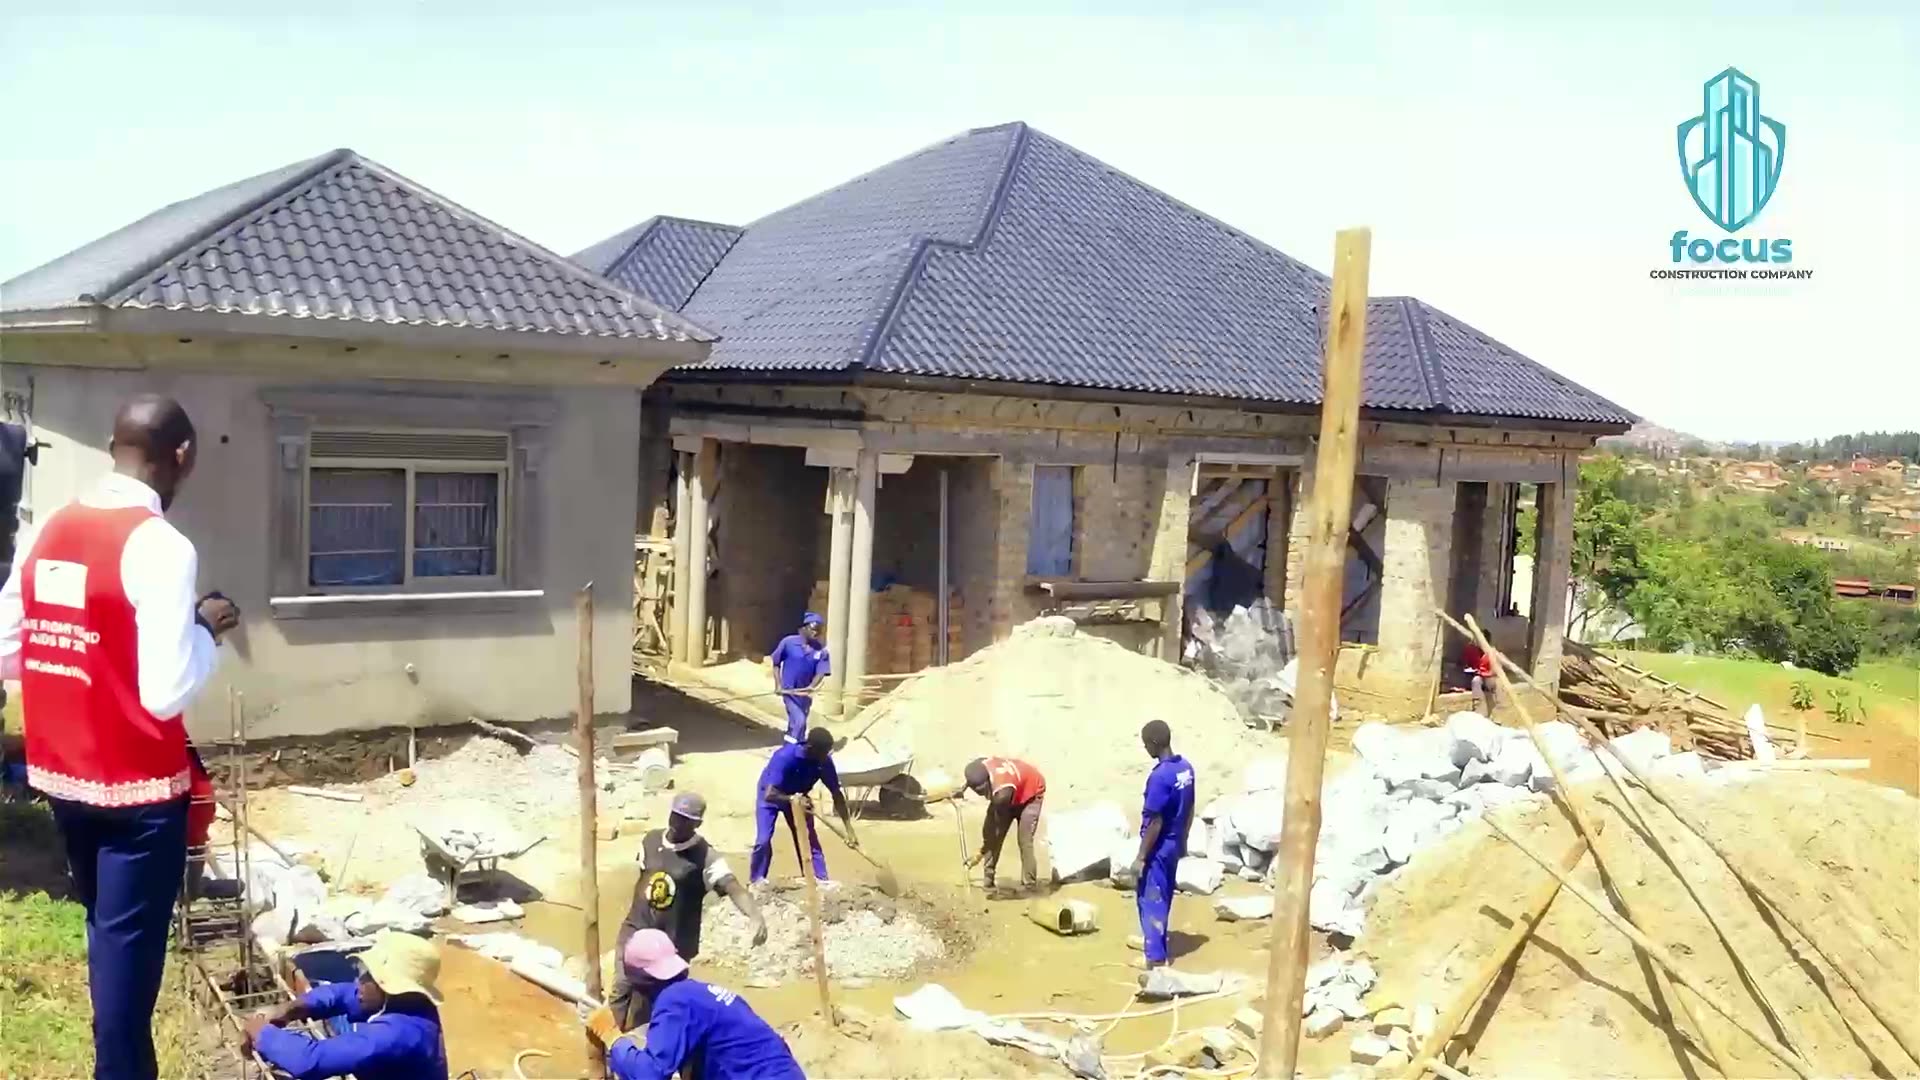
A two-storey family house photographed during structural and roofing works. Blockwork, ring beams, columns and a hipped roof are in place, with openings set for windows and a deep veranda on the upper floor.
Challenge & response
Deliver a durable, climate-sensible house with a strong frame, a weather-tight roof early, and room for later finishes without rework.
The team locked the structure and roof first — steel, block, and a dark hipped covering — so the building can be closed in while finishes, joinery and services follow in sequence.
Residential · Greater Kampala
Completed family villa
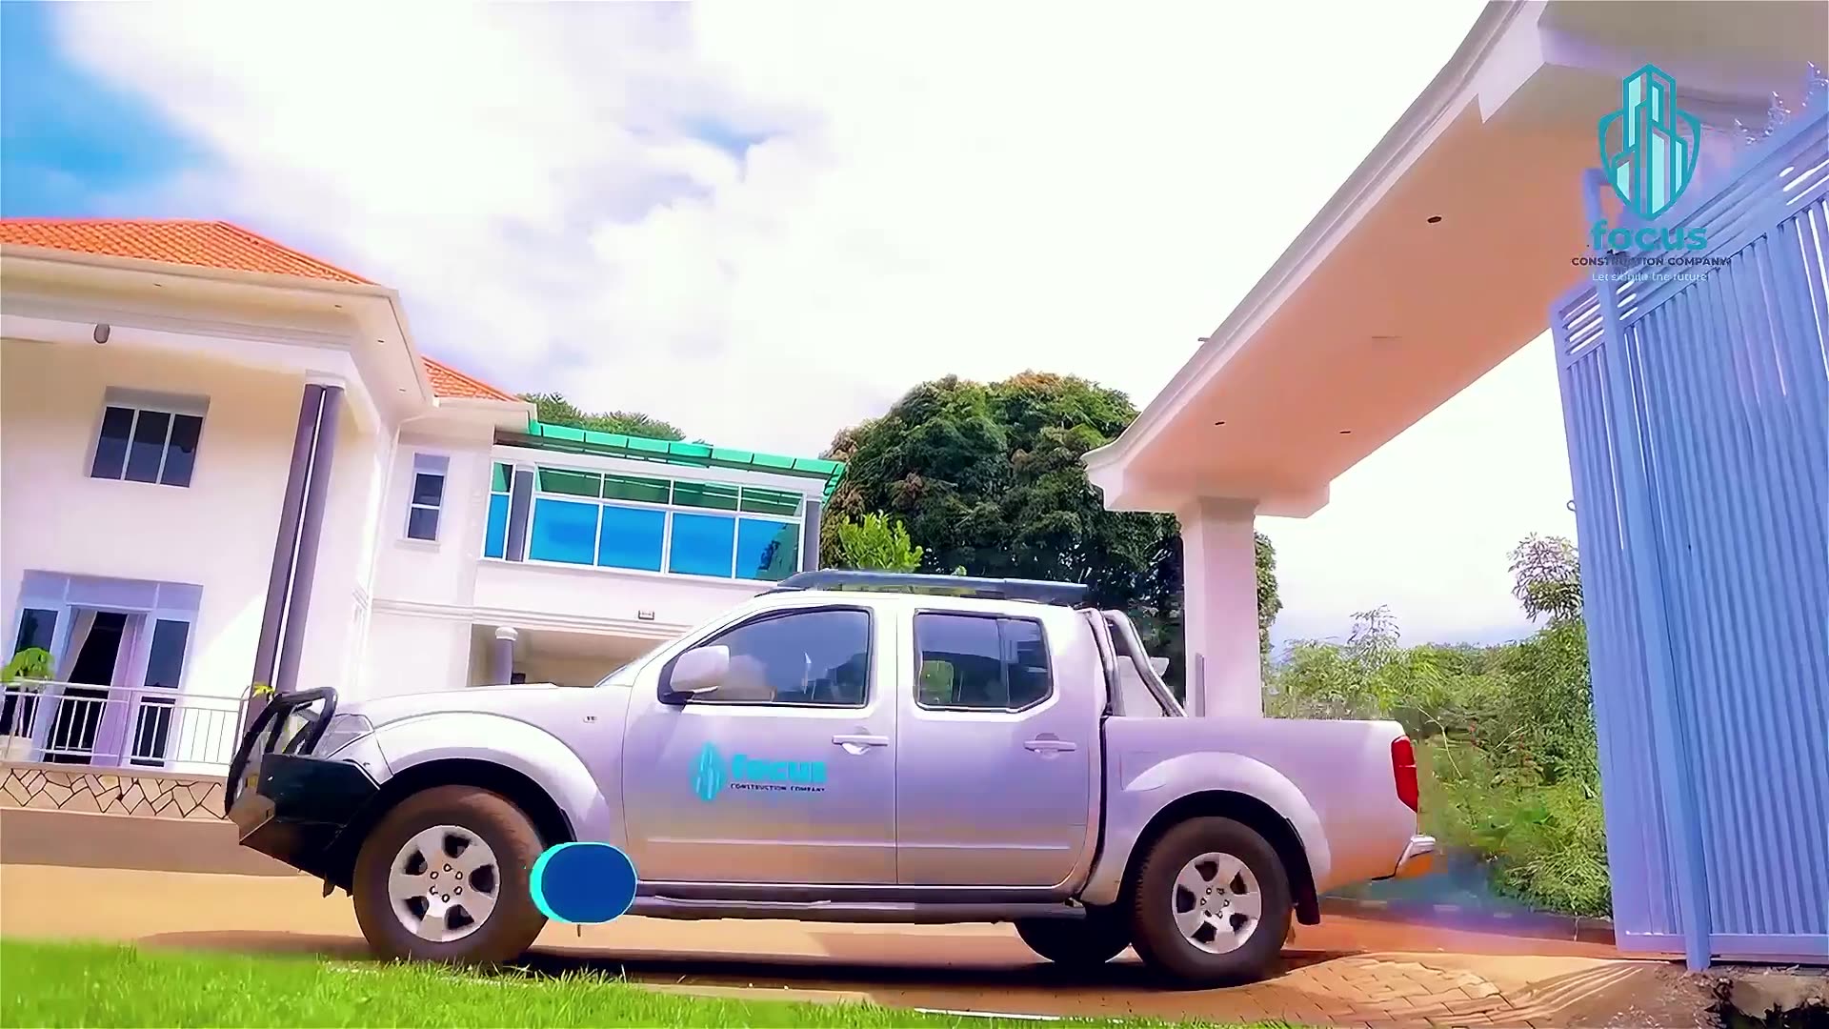
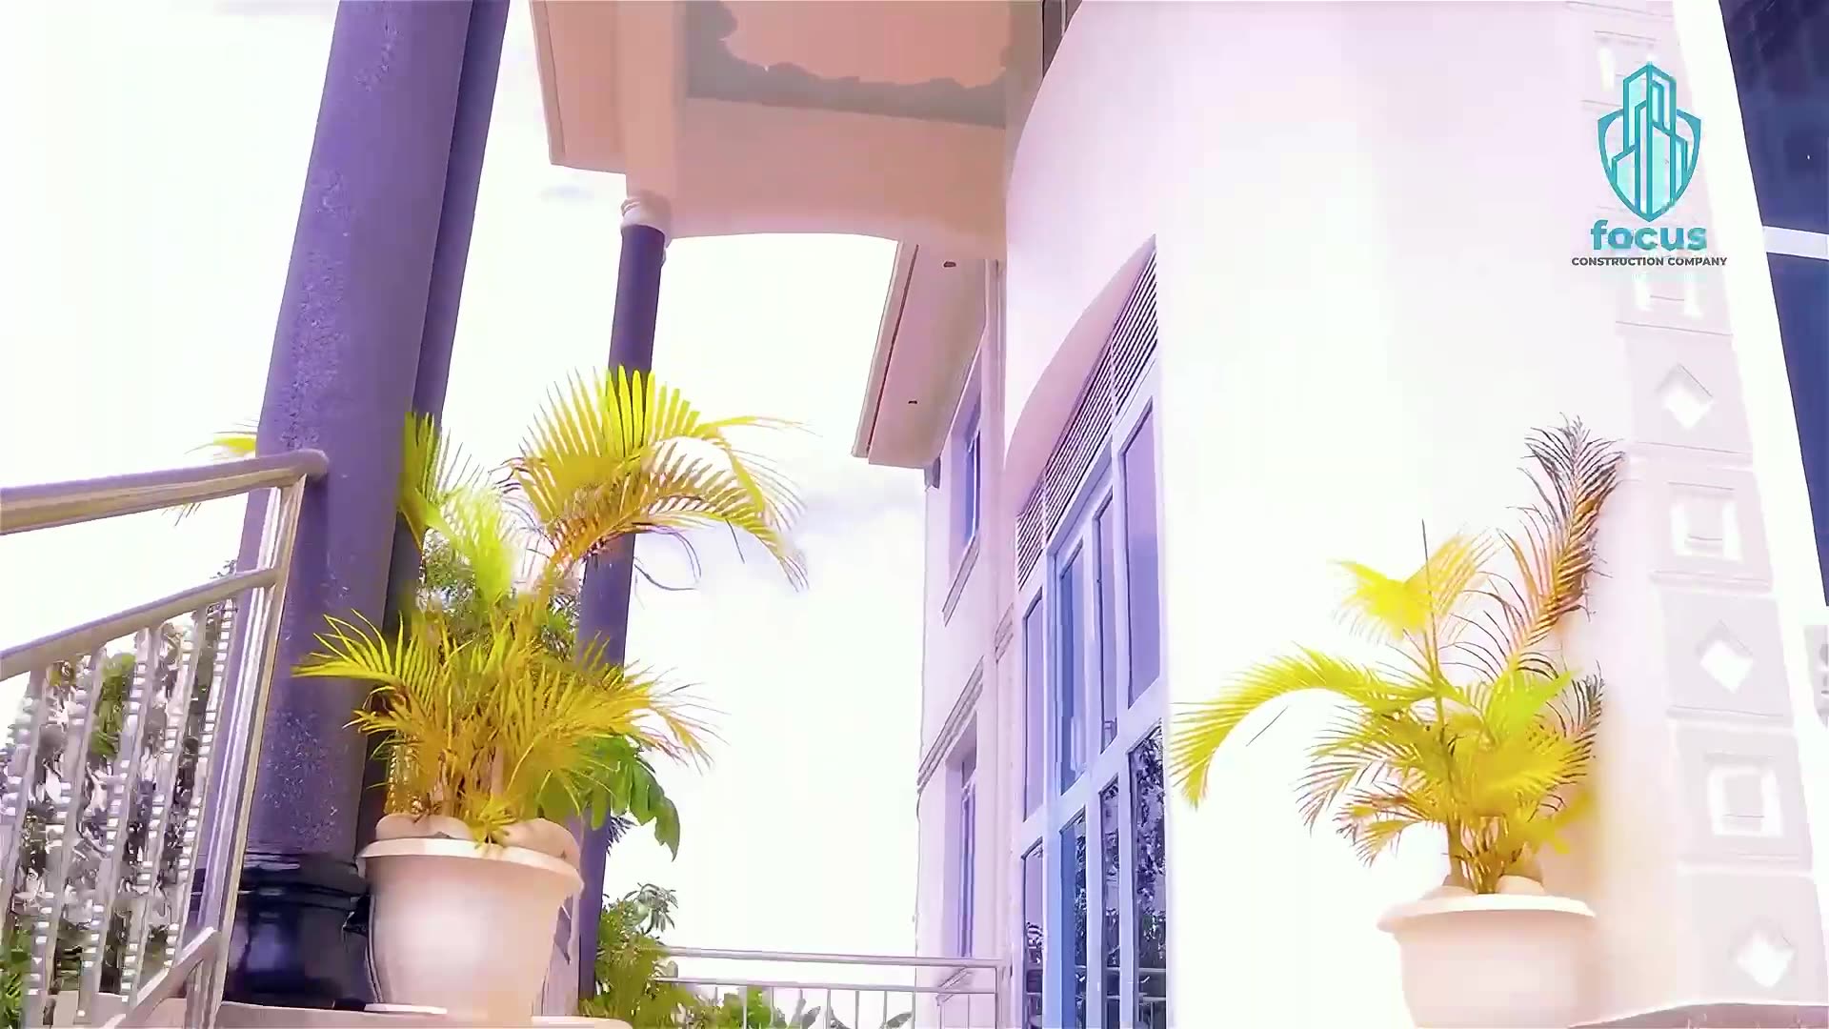
Overview
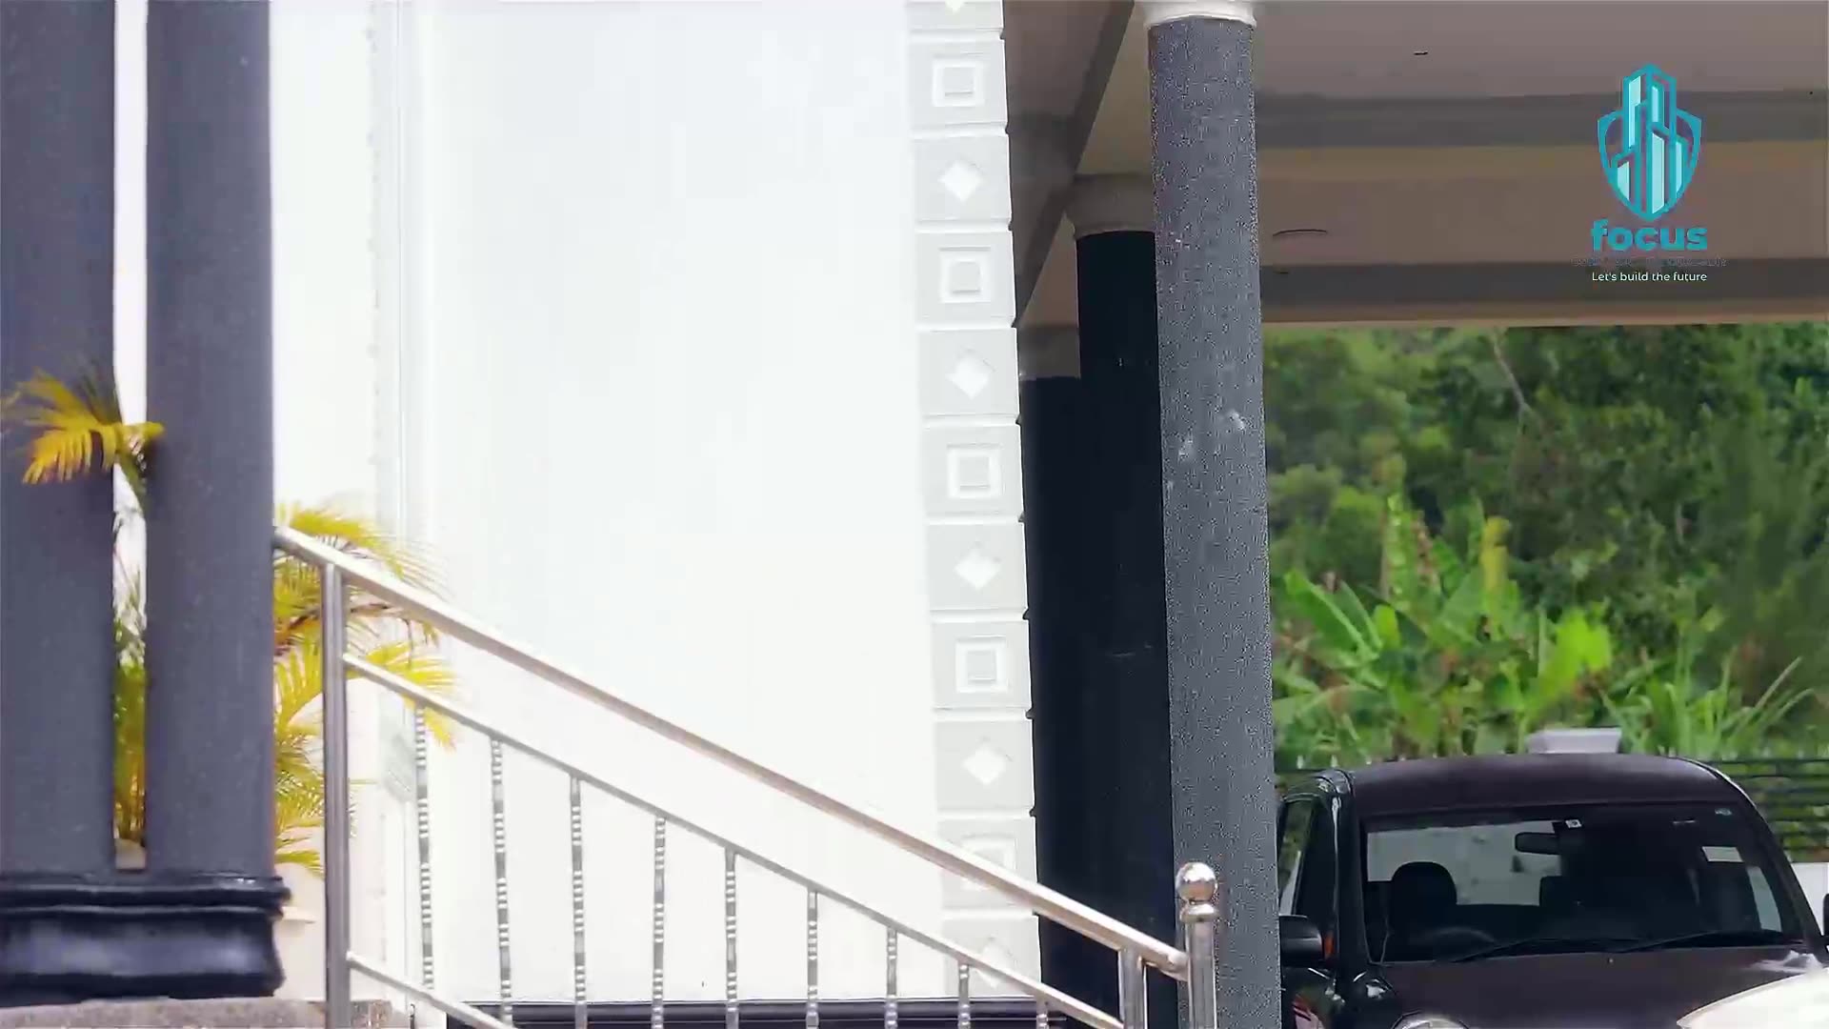
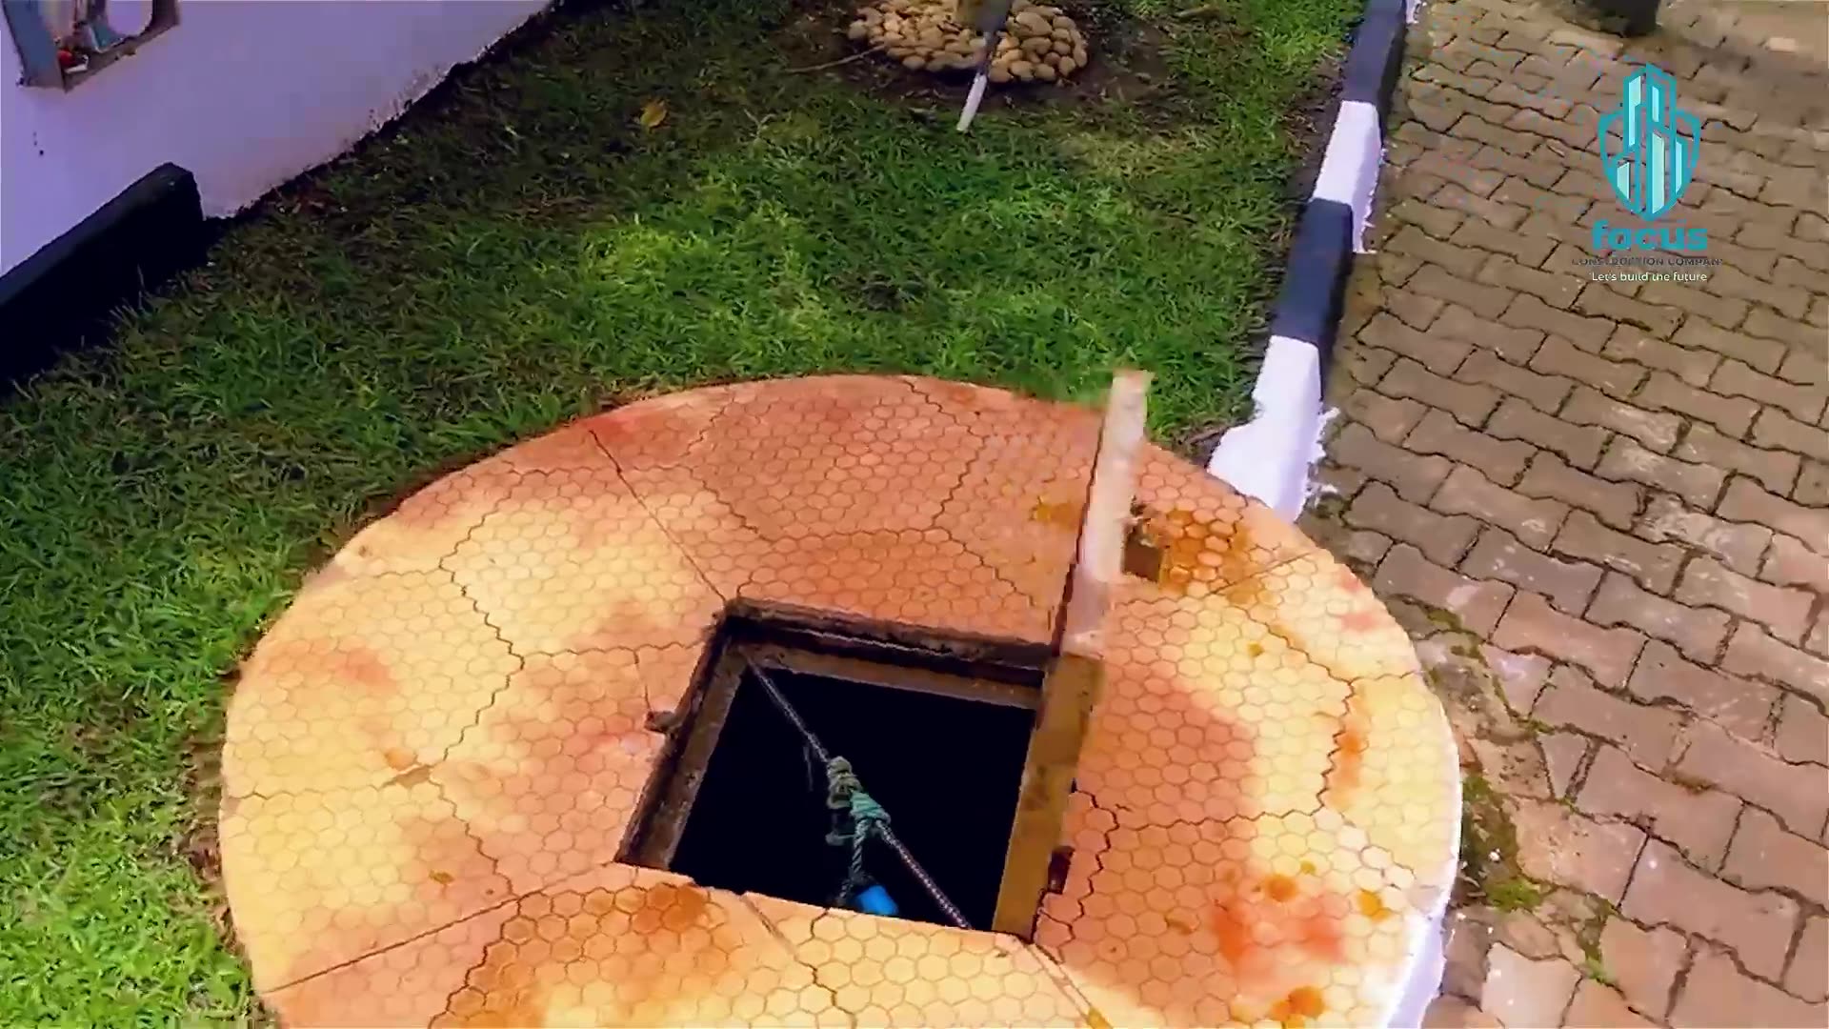
A finished two-storey villa with a deep portico, stainless rails, feature columns and a planted compound. The Focus site truck is often on the drive during aftercare visits.
Challenge & response
Turn a structural shell into a liveable home — waterproofing, joinery, services, painting and a compound that feels finished the day the family moves in.
Finishes were sequenced from outside in: roof and rainwater, then plaster and paint, then metalwork, glazing and a gated compound with paving and lawn.
Residential · Uganda
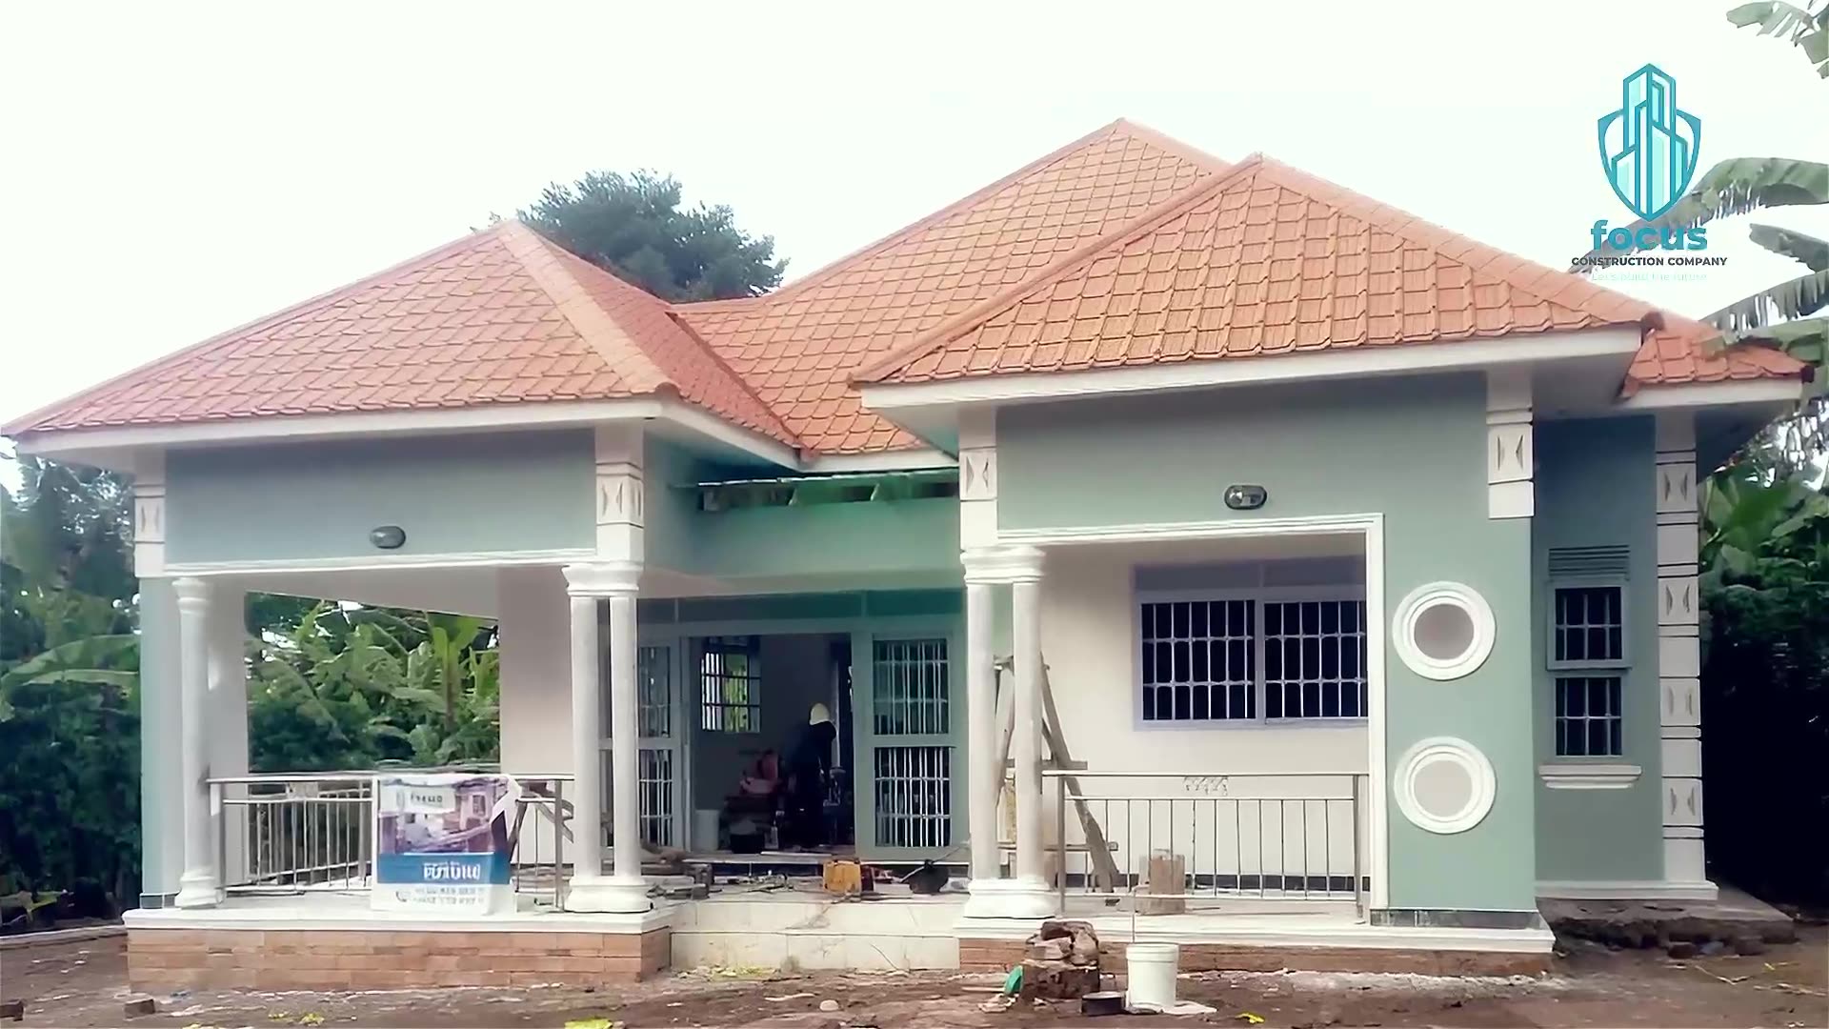
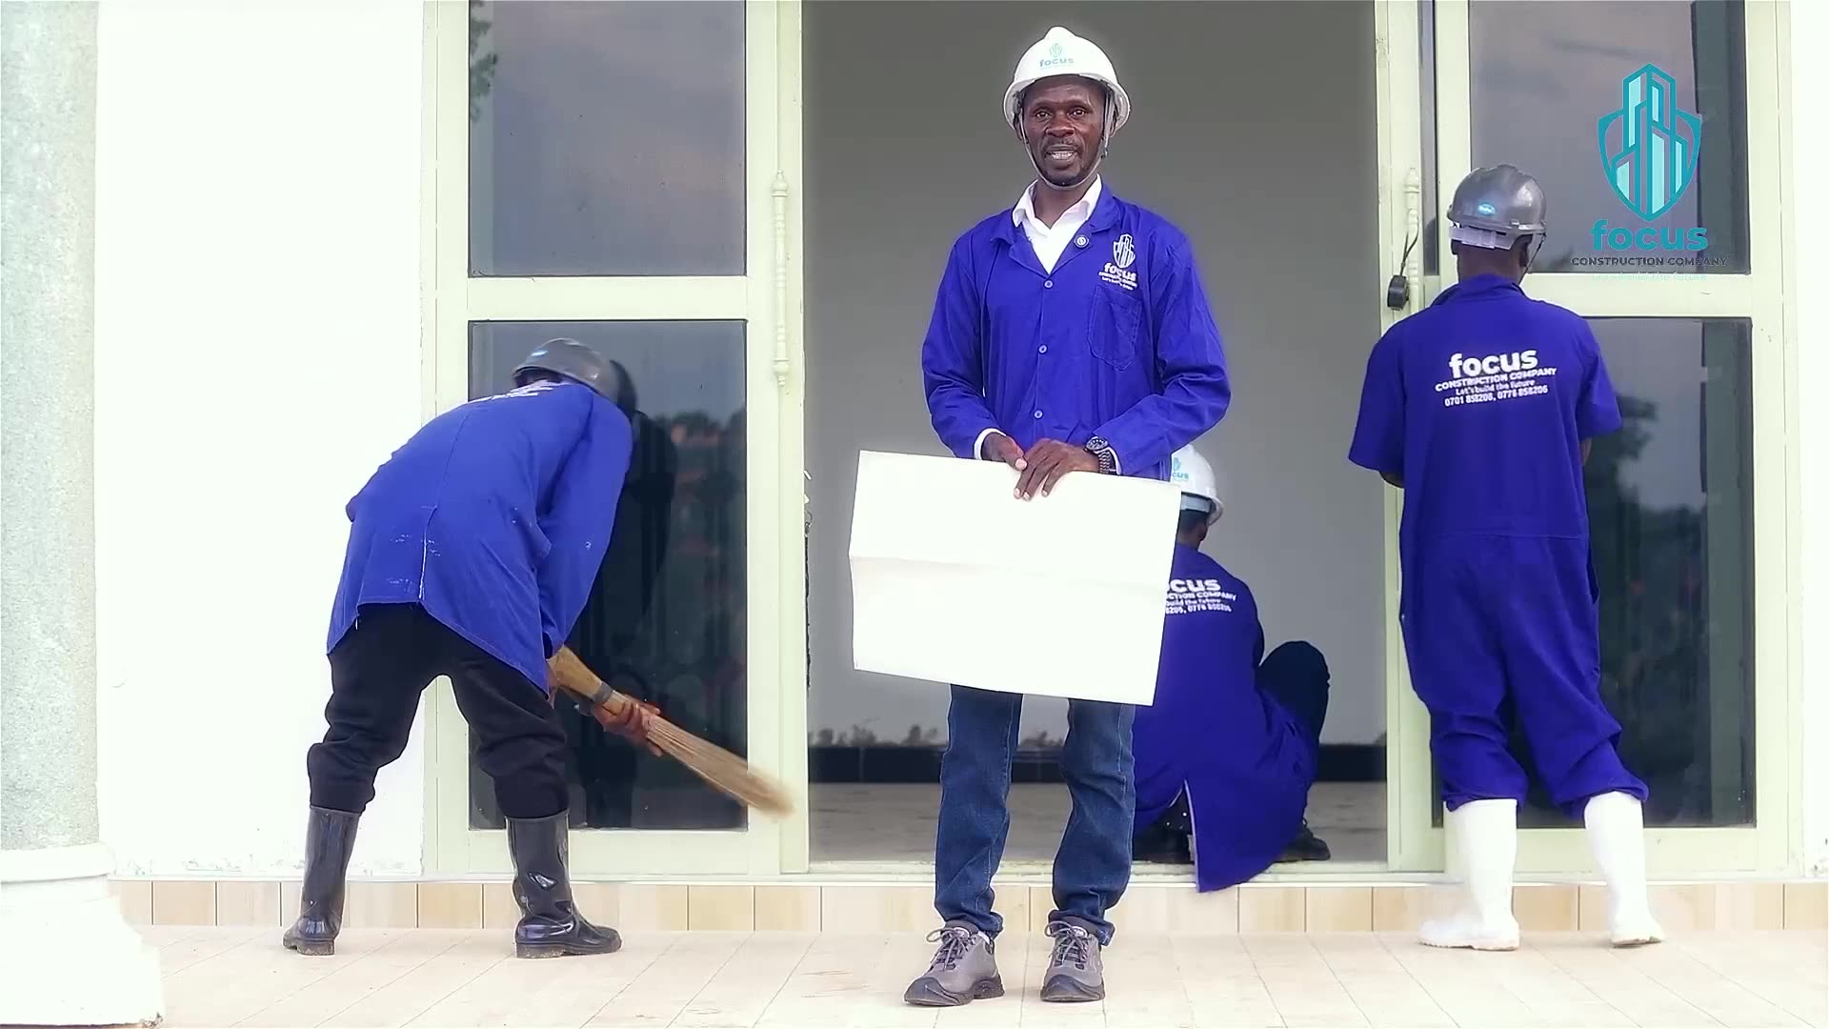
Bungalow with veranda
Overview
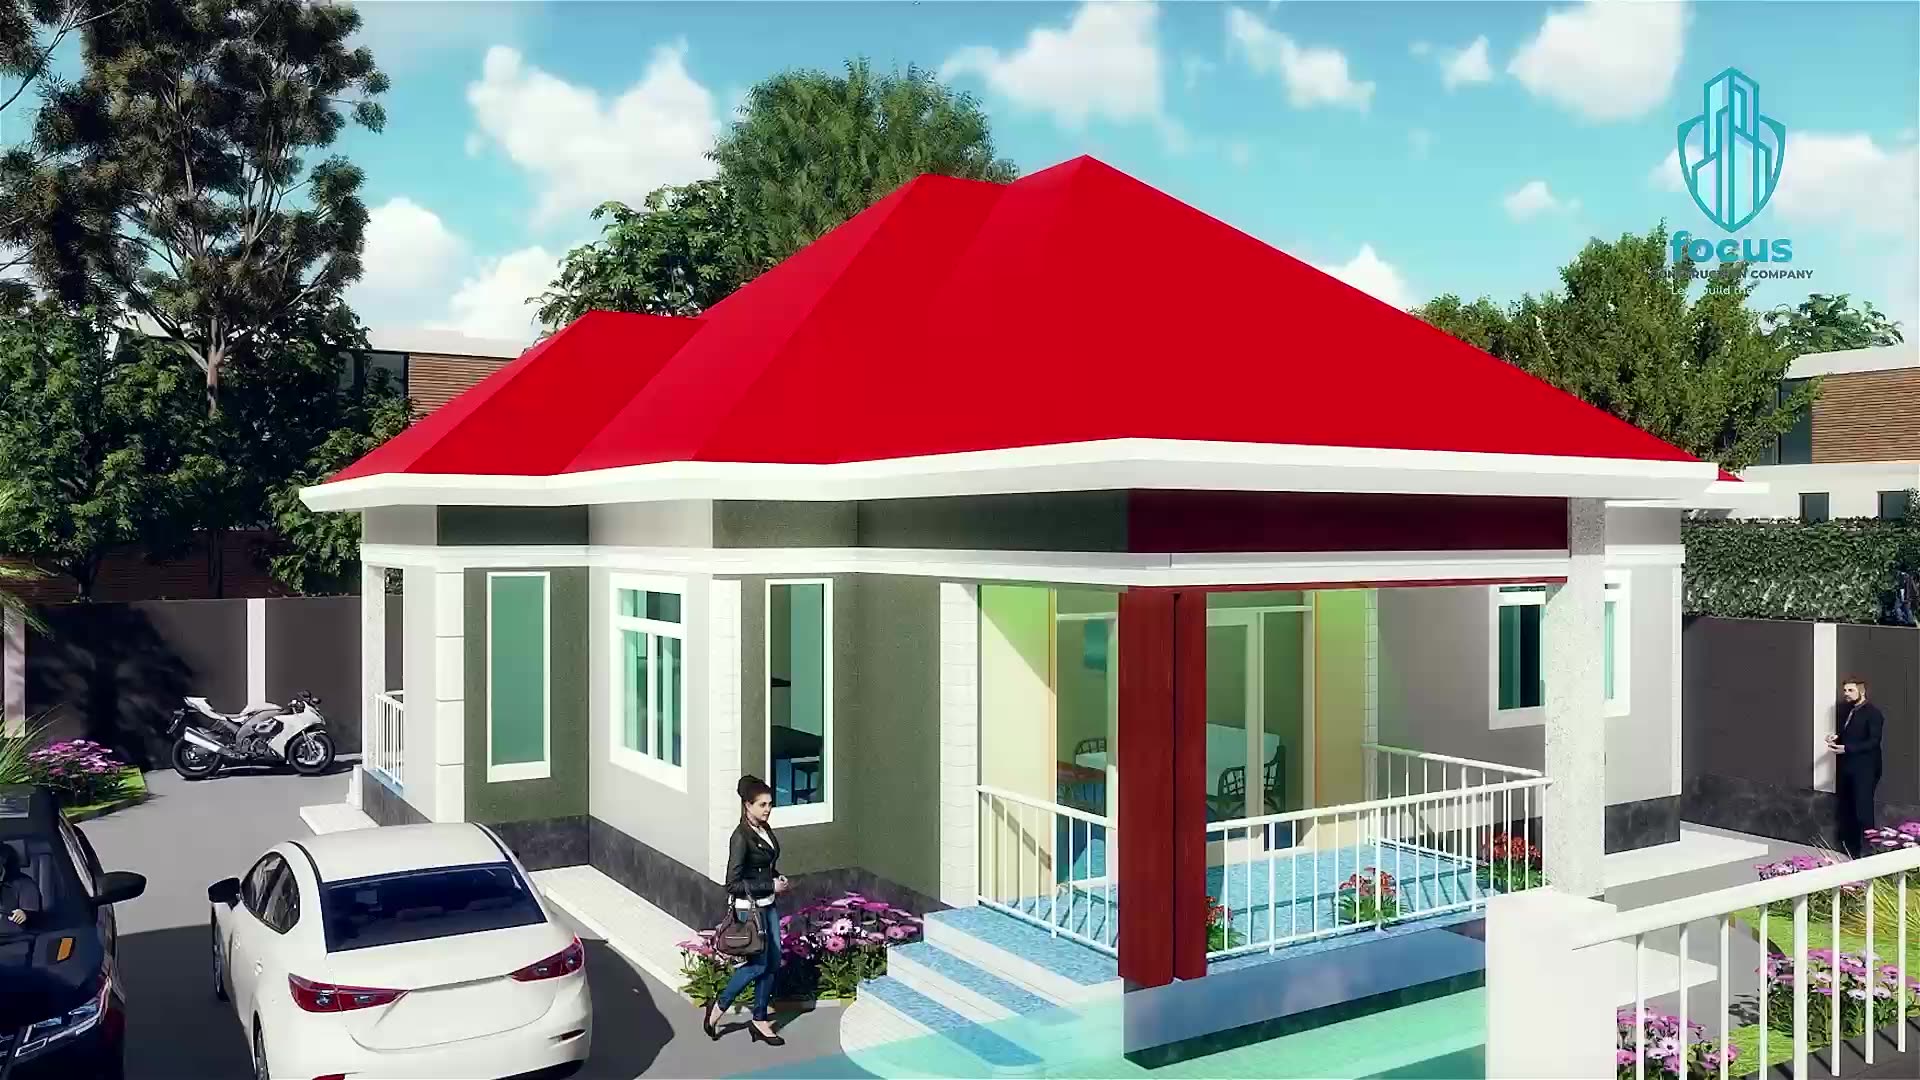
A single-storey home with a terracotta hipped roof, classic columns and a wide veranda. The same design was modelled in 3D so the client could walk the rooms before construction.
Challenge & response
Give a compact bungalow a generous arrival — shade, parking and a clear indoor plan — without wasting the plot.
A 3D layout locked furniture, wet rooms and the veranda edge first. Site work then followed the drawing, with decorative columns and a tiled roof completing the elevation.
Planning · Kyengera studio
Design & 3D studies
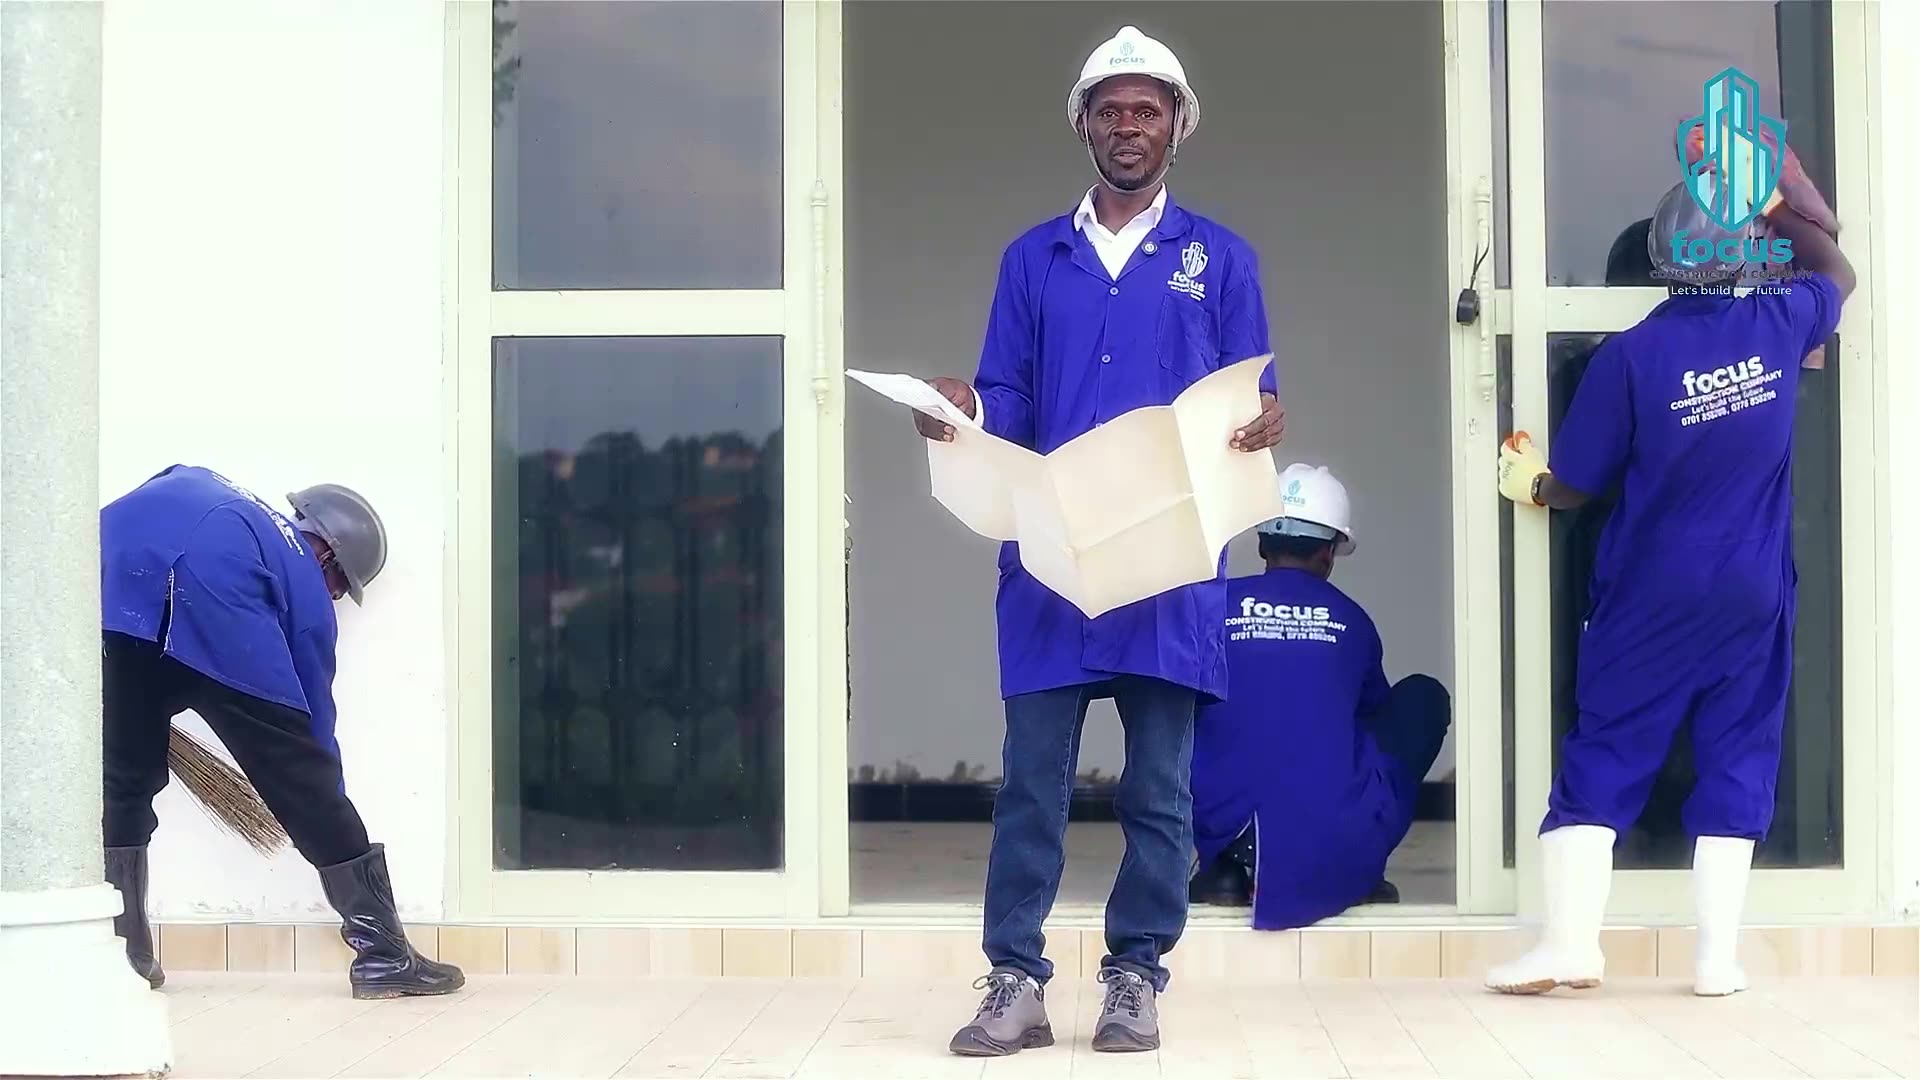
Overview
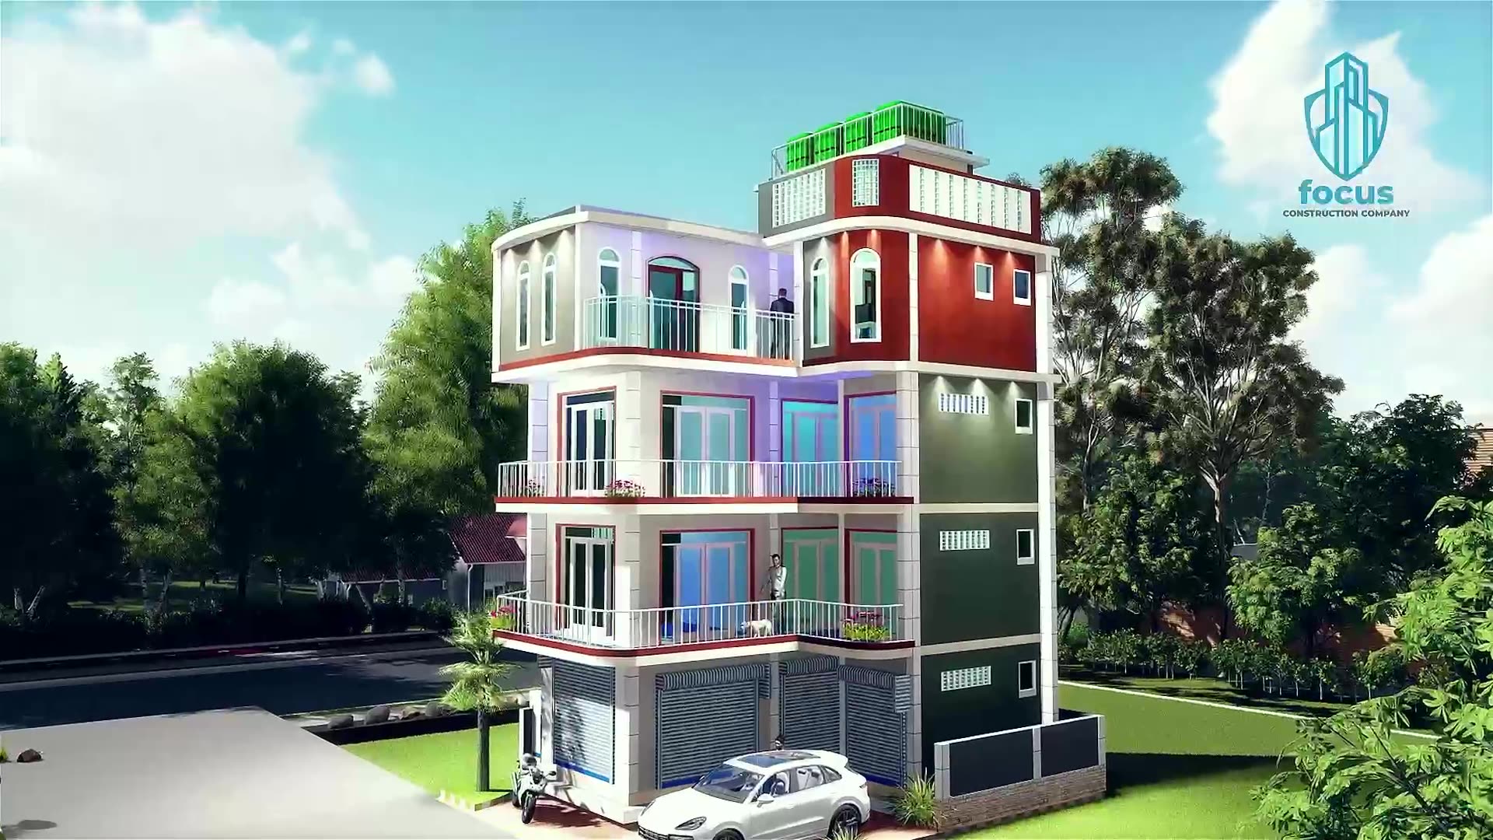
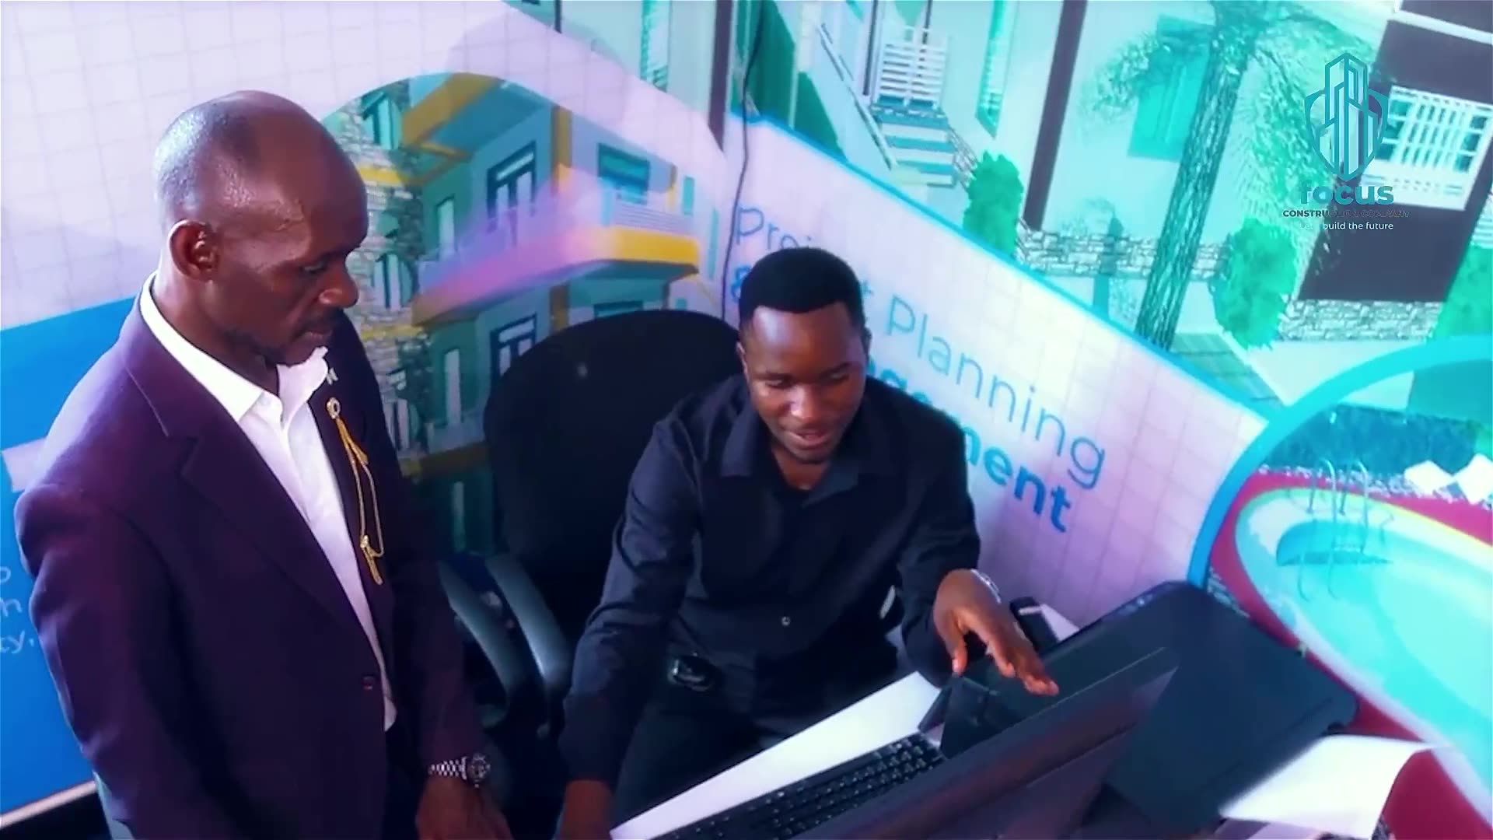
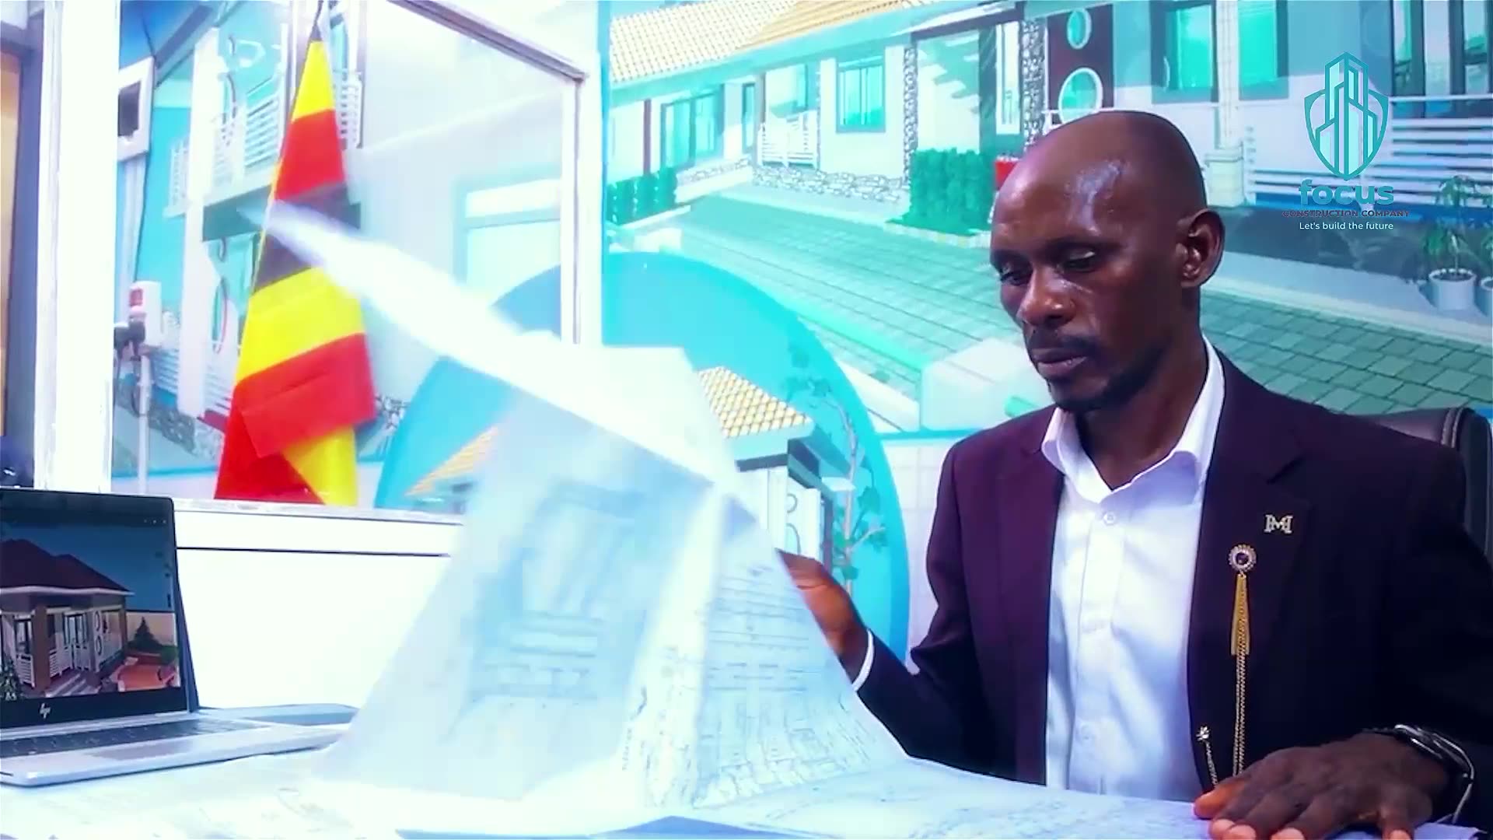
Architectural plans, structural drawings and 3D visuals produced in the Kyengera studio — including multi-storey homes with roof tanks, balconies and parking studies.
Challenge & response
Clients often arrive with a plot and a dream, not a drawing. Building without a plan is how budgets break.
Focus starts on screen and on paper: 3D massing, floor plans, then a bill of quantities. You see the house, then you see the cost, then the site starts.